Really impressed with Black Bird Hub in Arad! The attention to detail throughout the guest house was outstanding, each room felt personalized and thoughtfully designed.
The story of Blackbird Hub began with an inherited house that proved to be larger than its owners needed. The fact that each room already had its own bathroom, together with the possibility of extending the house by adding an attic floor, opened up a different perspective. Gradually, the idea of transforming it into a guesthouse began to take shape, supported by the opportunity to access European funding.
The concept developed around the owners’ personalities and a combination I liked from the very beginning: a minimalist side, a bohemian one and another drawn to comfort and bliss. I wanted all three to find their way into the interior, without turning the guesthouse into a succession of identical rooms.
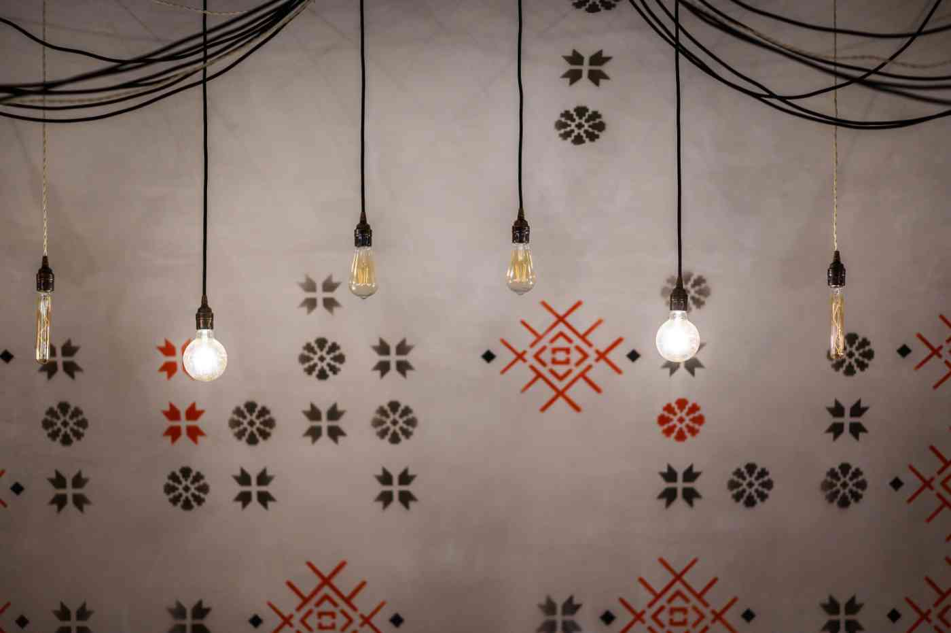
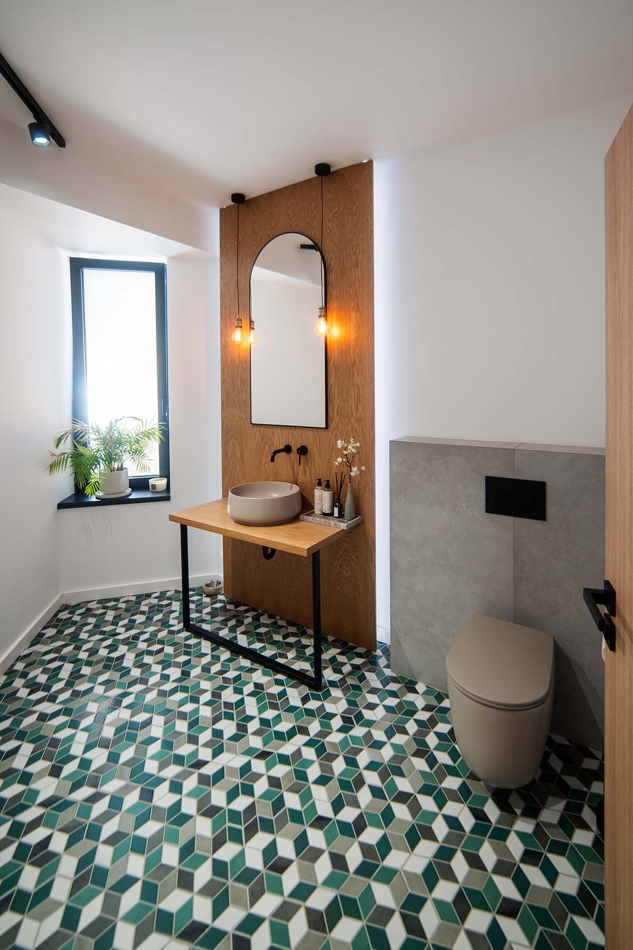
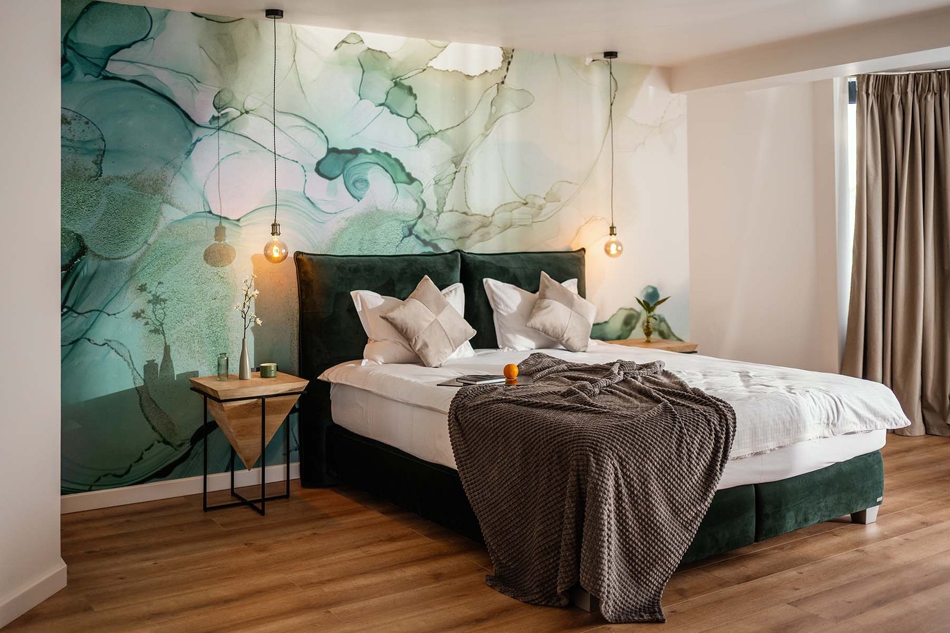
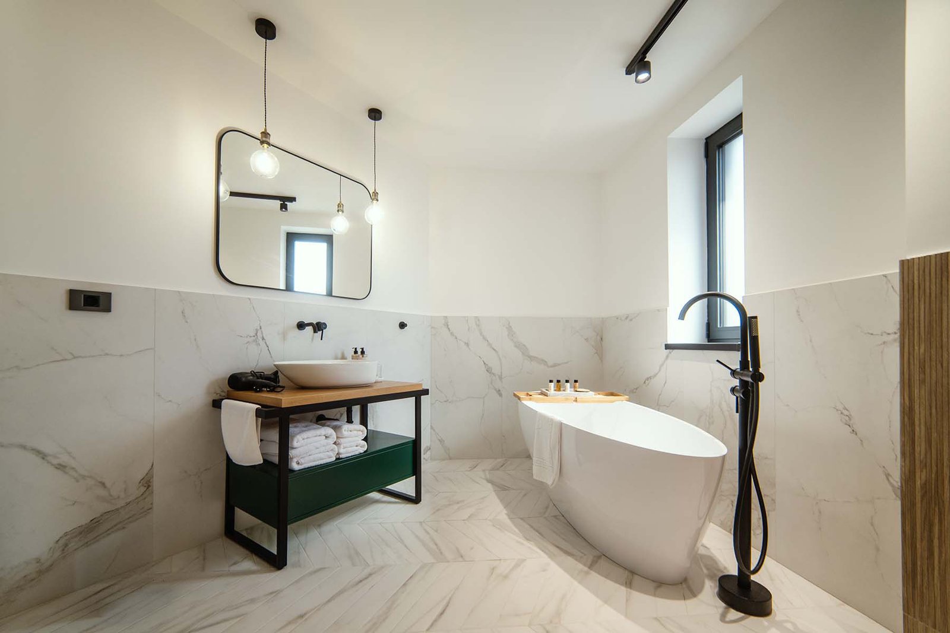
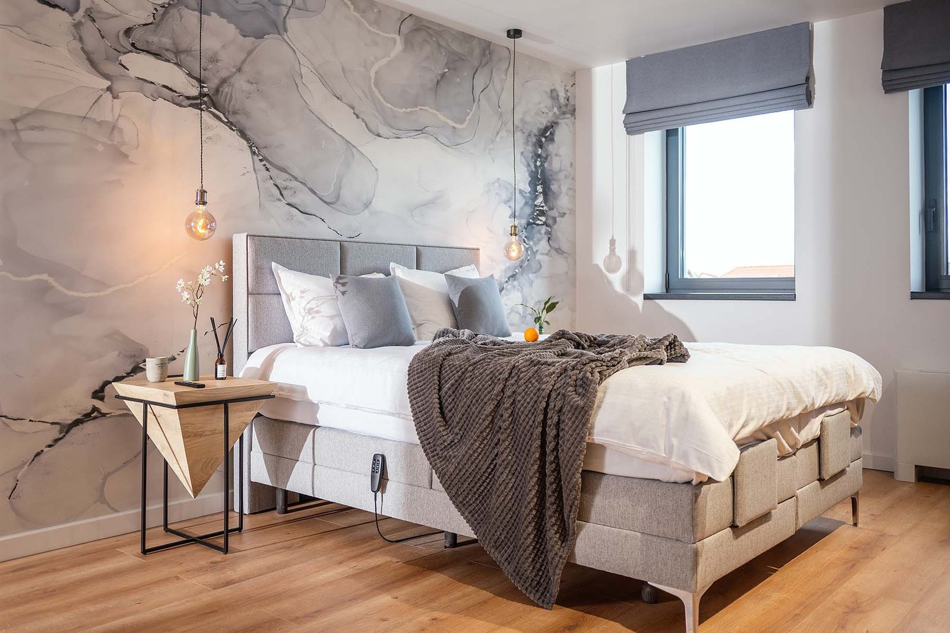
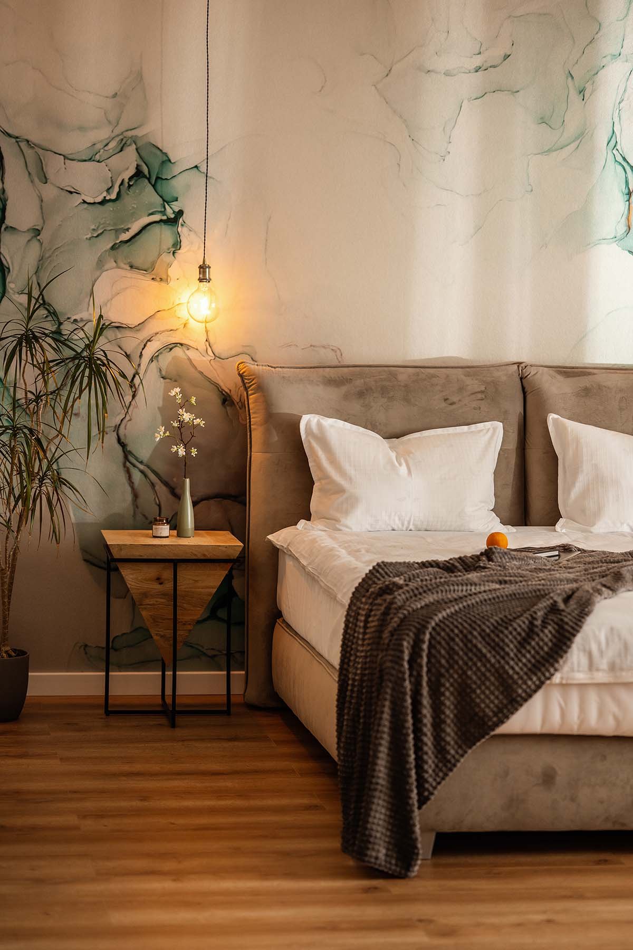
Spread across the ground floor, first floor and attic, each of the six bedrooms has its own personality. Some spaces are simpler and more restrained, others more bohemian, while others embrace a little more colour and exuberance. What ties them together is an inspiration drawn from nature and the atmosphere of the forest, reinterpreted through colours, textures, wallpaper and details that find their way, in one form or another, into every space.
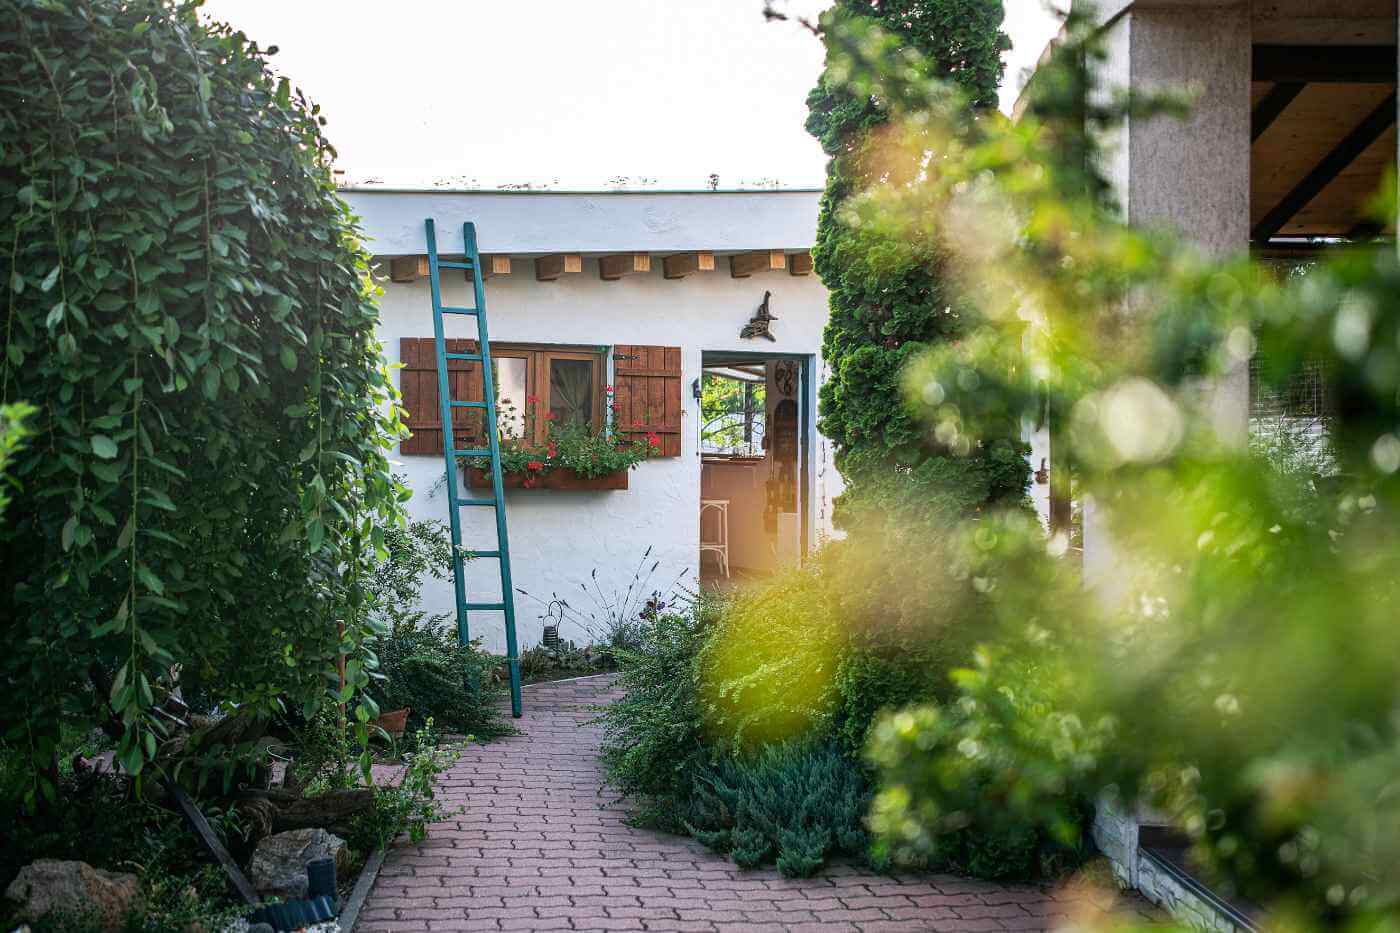
The name grew out of the same idea. The house is located on Strada Mierlei — Blackbird Street — and the connection between the blackbird and the world of the forest fitted so naturally with the direction the project had taken that, during a relaxed conversation, the name Blackbird Hub emerged almost effortlessly.
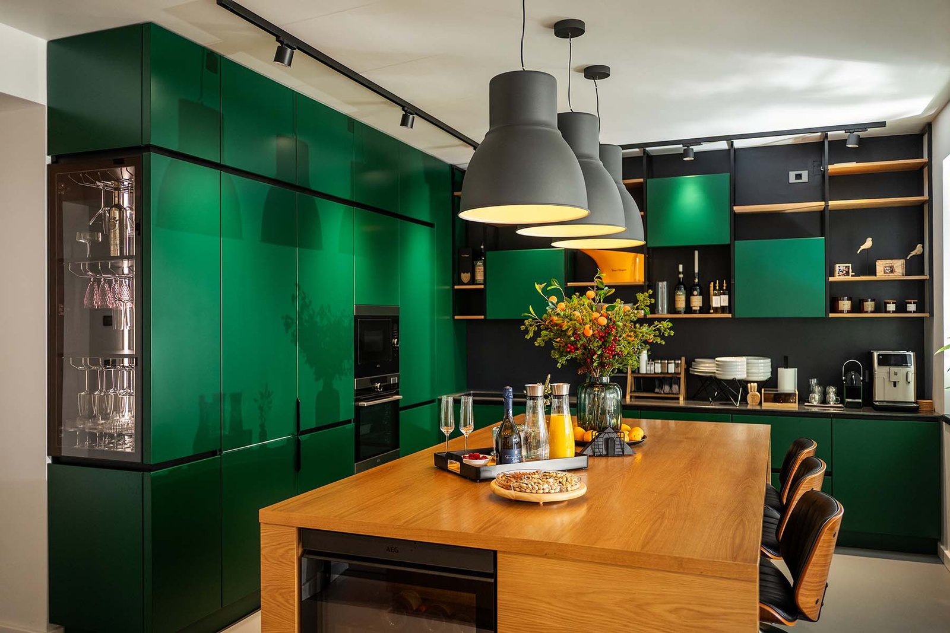
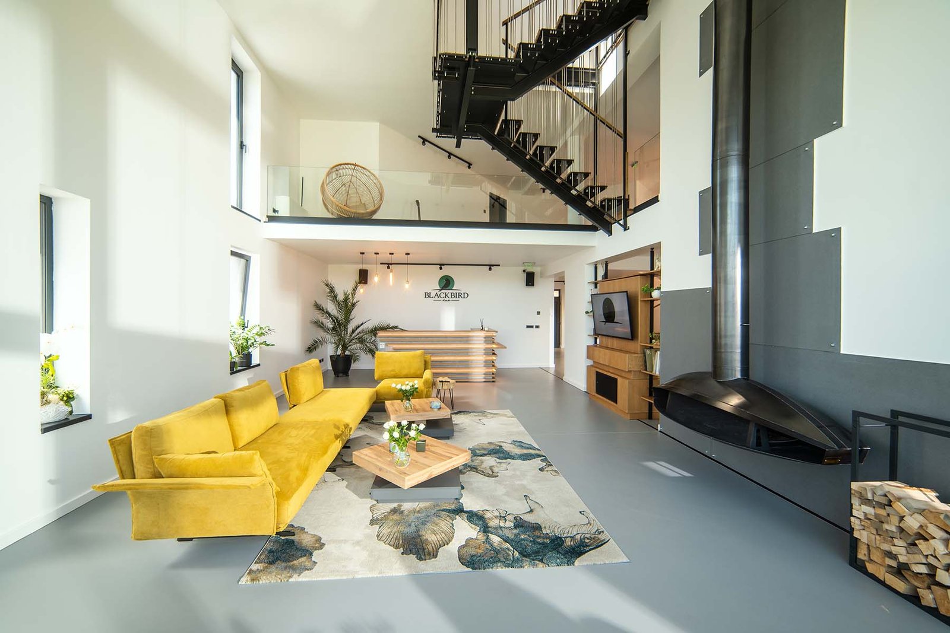
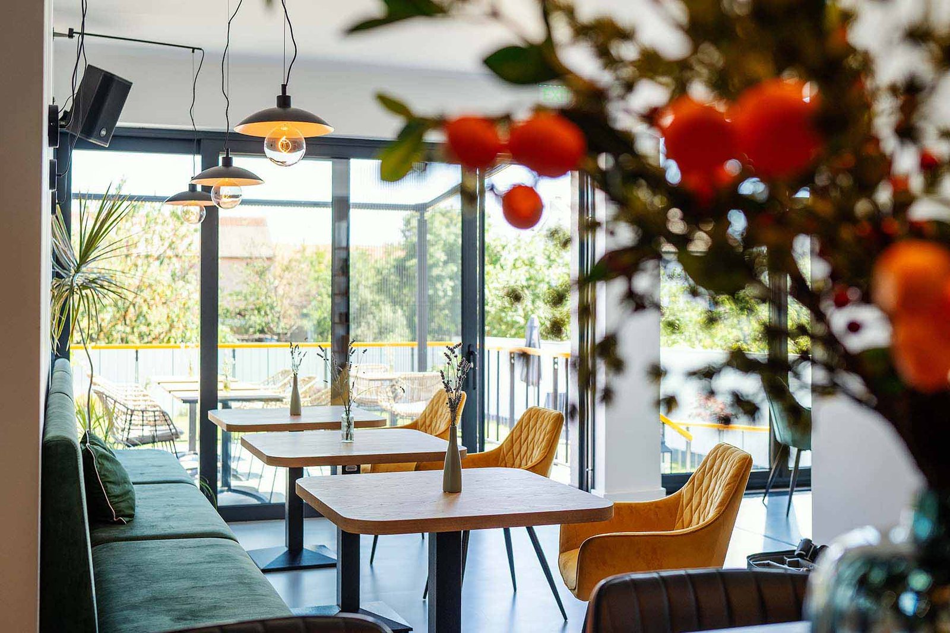
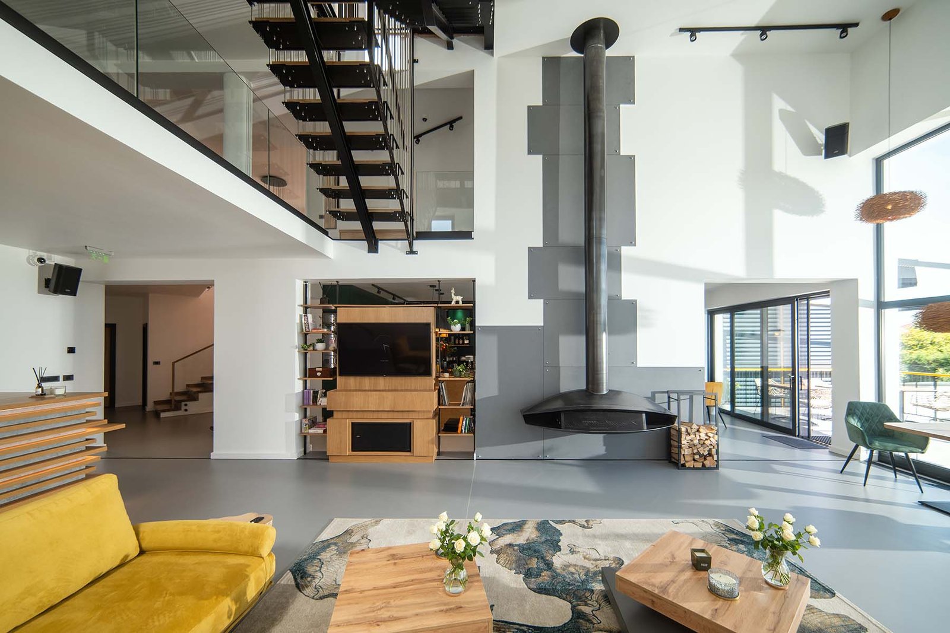
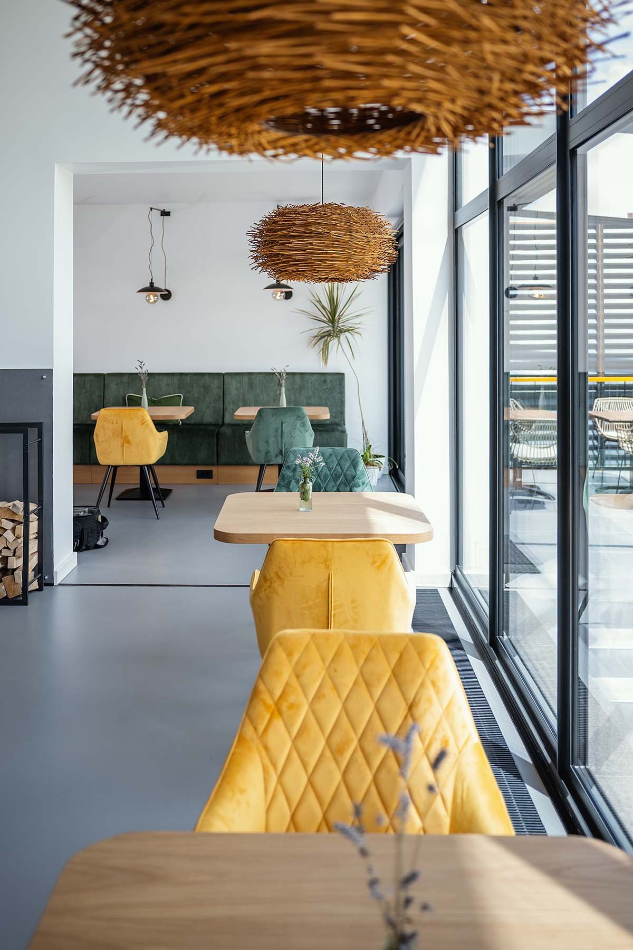
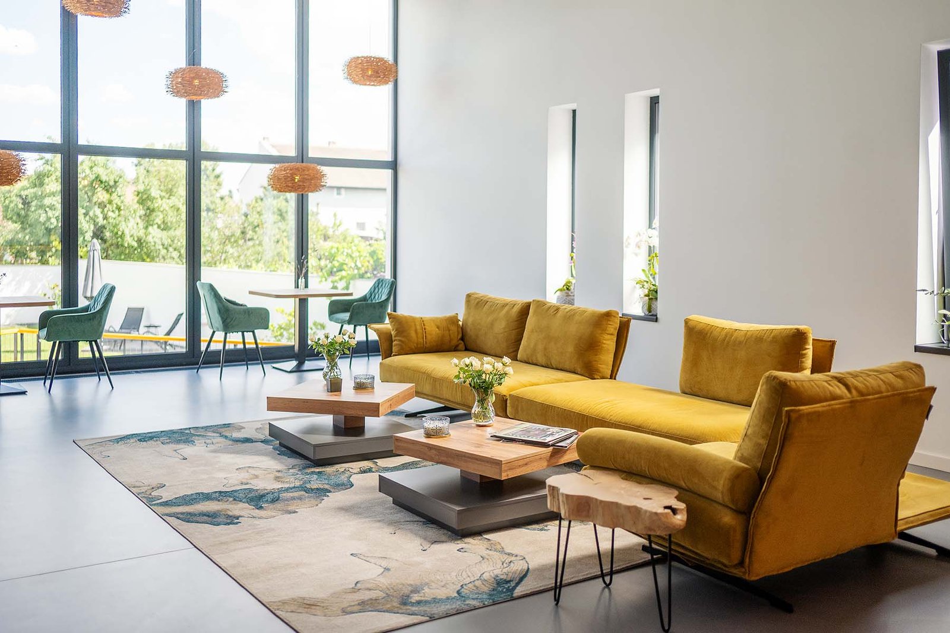
On the ground floor, the reception opens onto a generous lounge area organised around a suspended fireplace that has become one of the space’s focal points. This floor also includes the dining area and a bar designed to serve breakfast as well.
Beyond all of this, my intention was to create a relaxing oasis — a welcoming, unexpected place where people could feel as though they were on holiday, even while staying on a residential street away from Arad’s tourist areas.
Photo credit: Sorin Popa

I will not share your data with anyone. Our relationship is completely confidential